Description
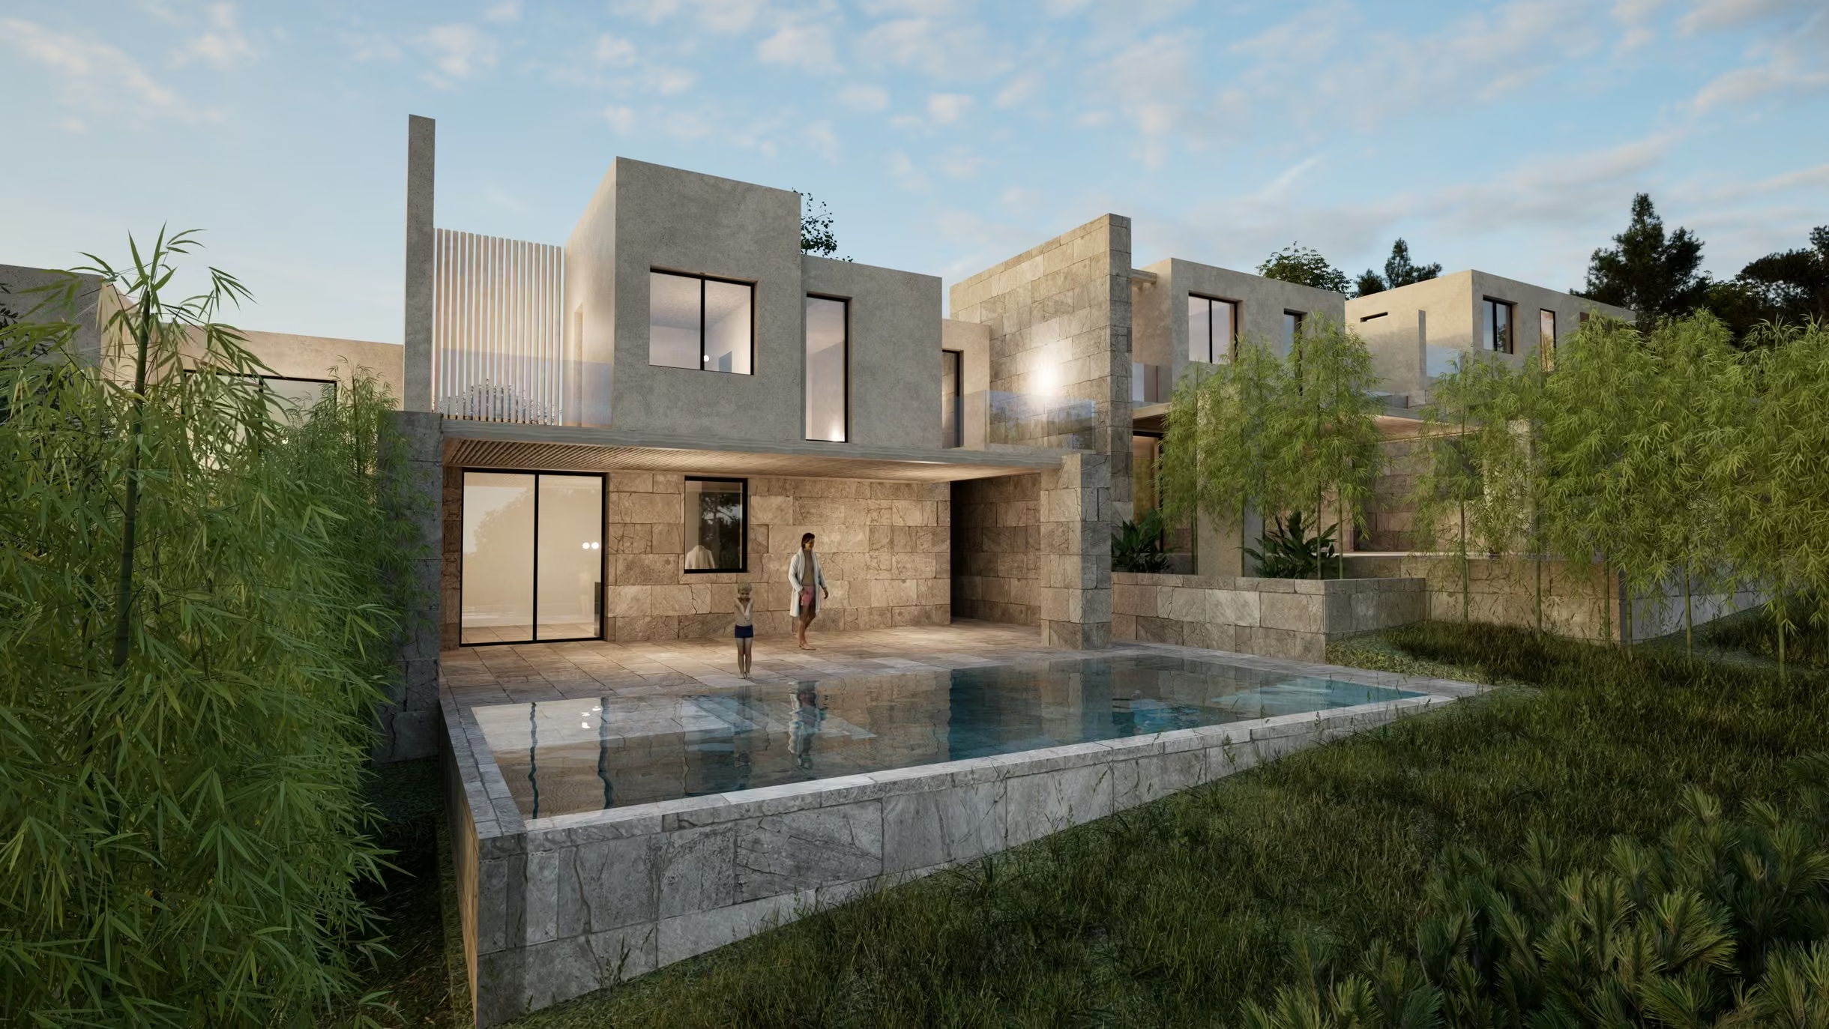
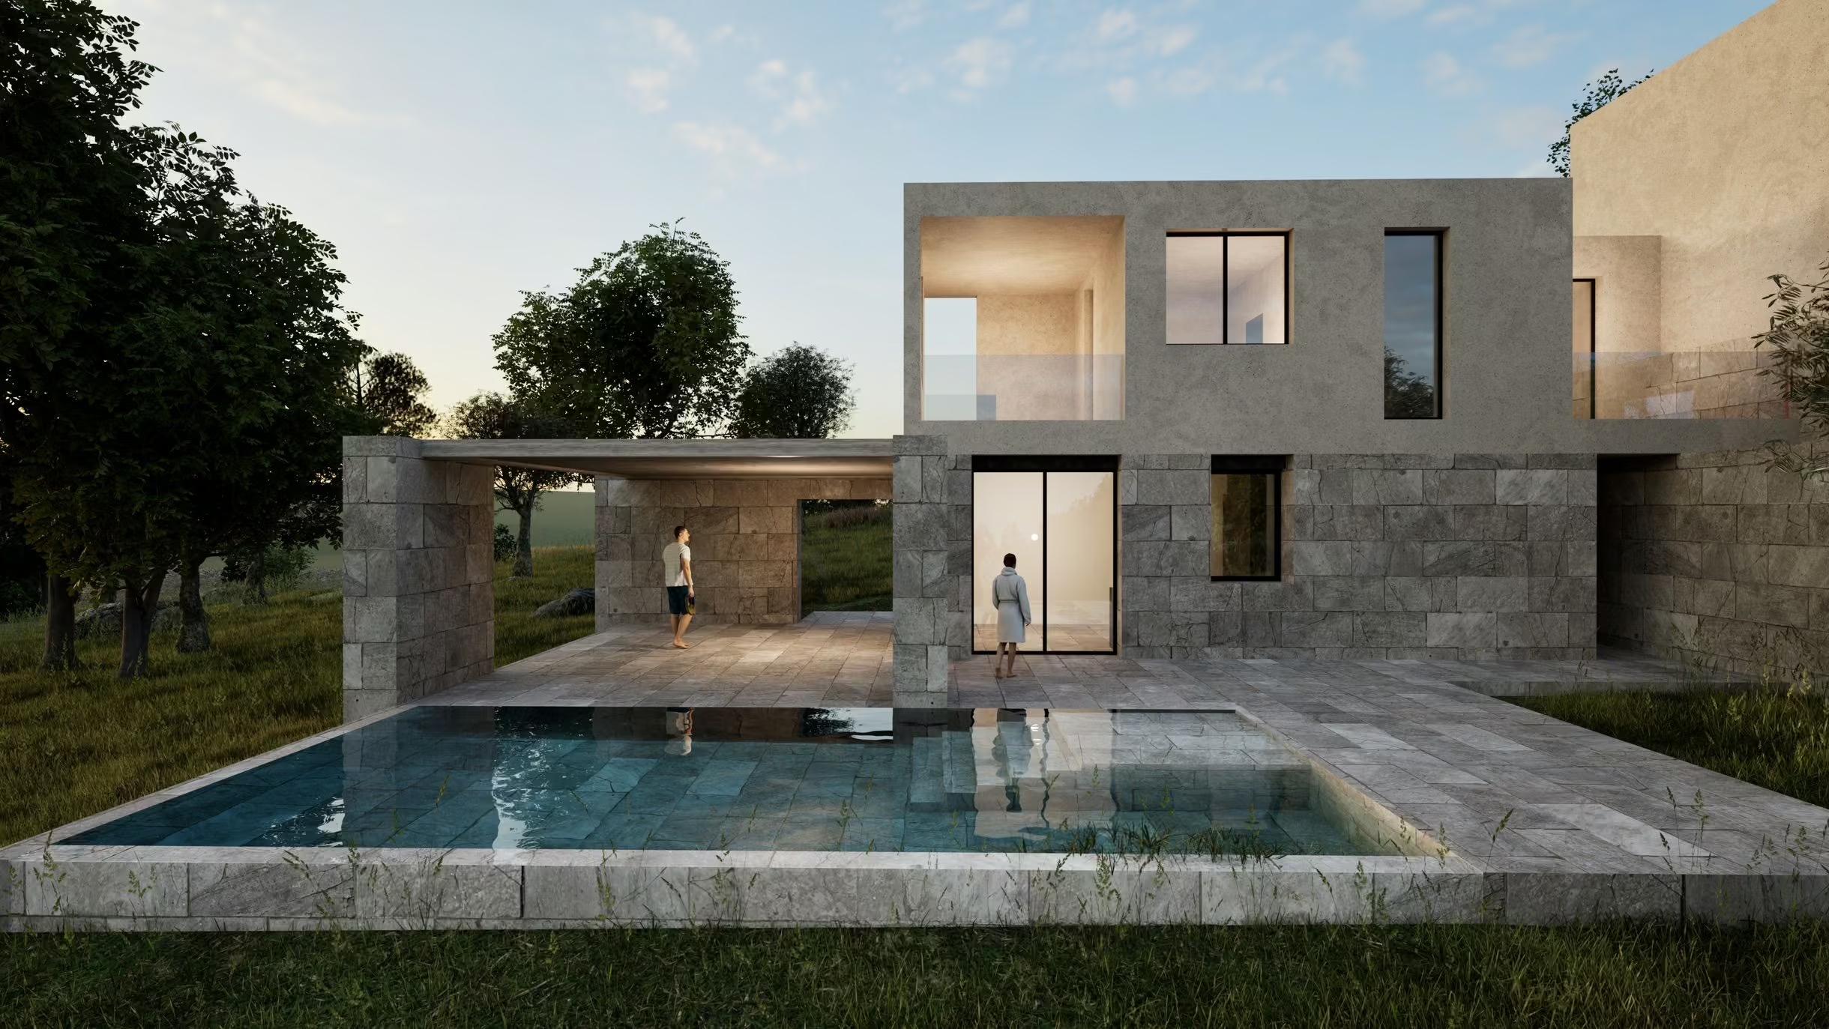
Anemos Residence 2 is a two-storey residence within the Hidden Mill estate in Pefkochori, Halkidiki. It occupies a private land plot of 249.12 m² and consists of a ground floor, first floor, and underground level.
The underground level includes a storage room, technical room and laundry room, all with natural light through a cour anglaise. The ground floor features an open-plan living room with kitchen and one bedroom with a full-size bathroom. The first floor includes two additional bedrooms, each with access to a spacious balcony, and another full-size bathroom.
Outdoor areas include a private swimming pool (4.5 × 9 m), a shaded pergola lounge with outdoor kitchen-barbecue area, and three surface parking spaces near the residence entrance.
Layout Breakdown
Storage
Parking
Type
Spaces
Size
Notes
Layout

Views
Interested in this residence?
+ 30 231 0053331
Share it with friends & family
Documents & Downloads
Access floor plans, specifications, and marketing materials
Document
Action