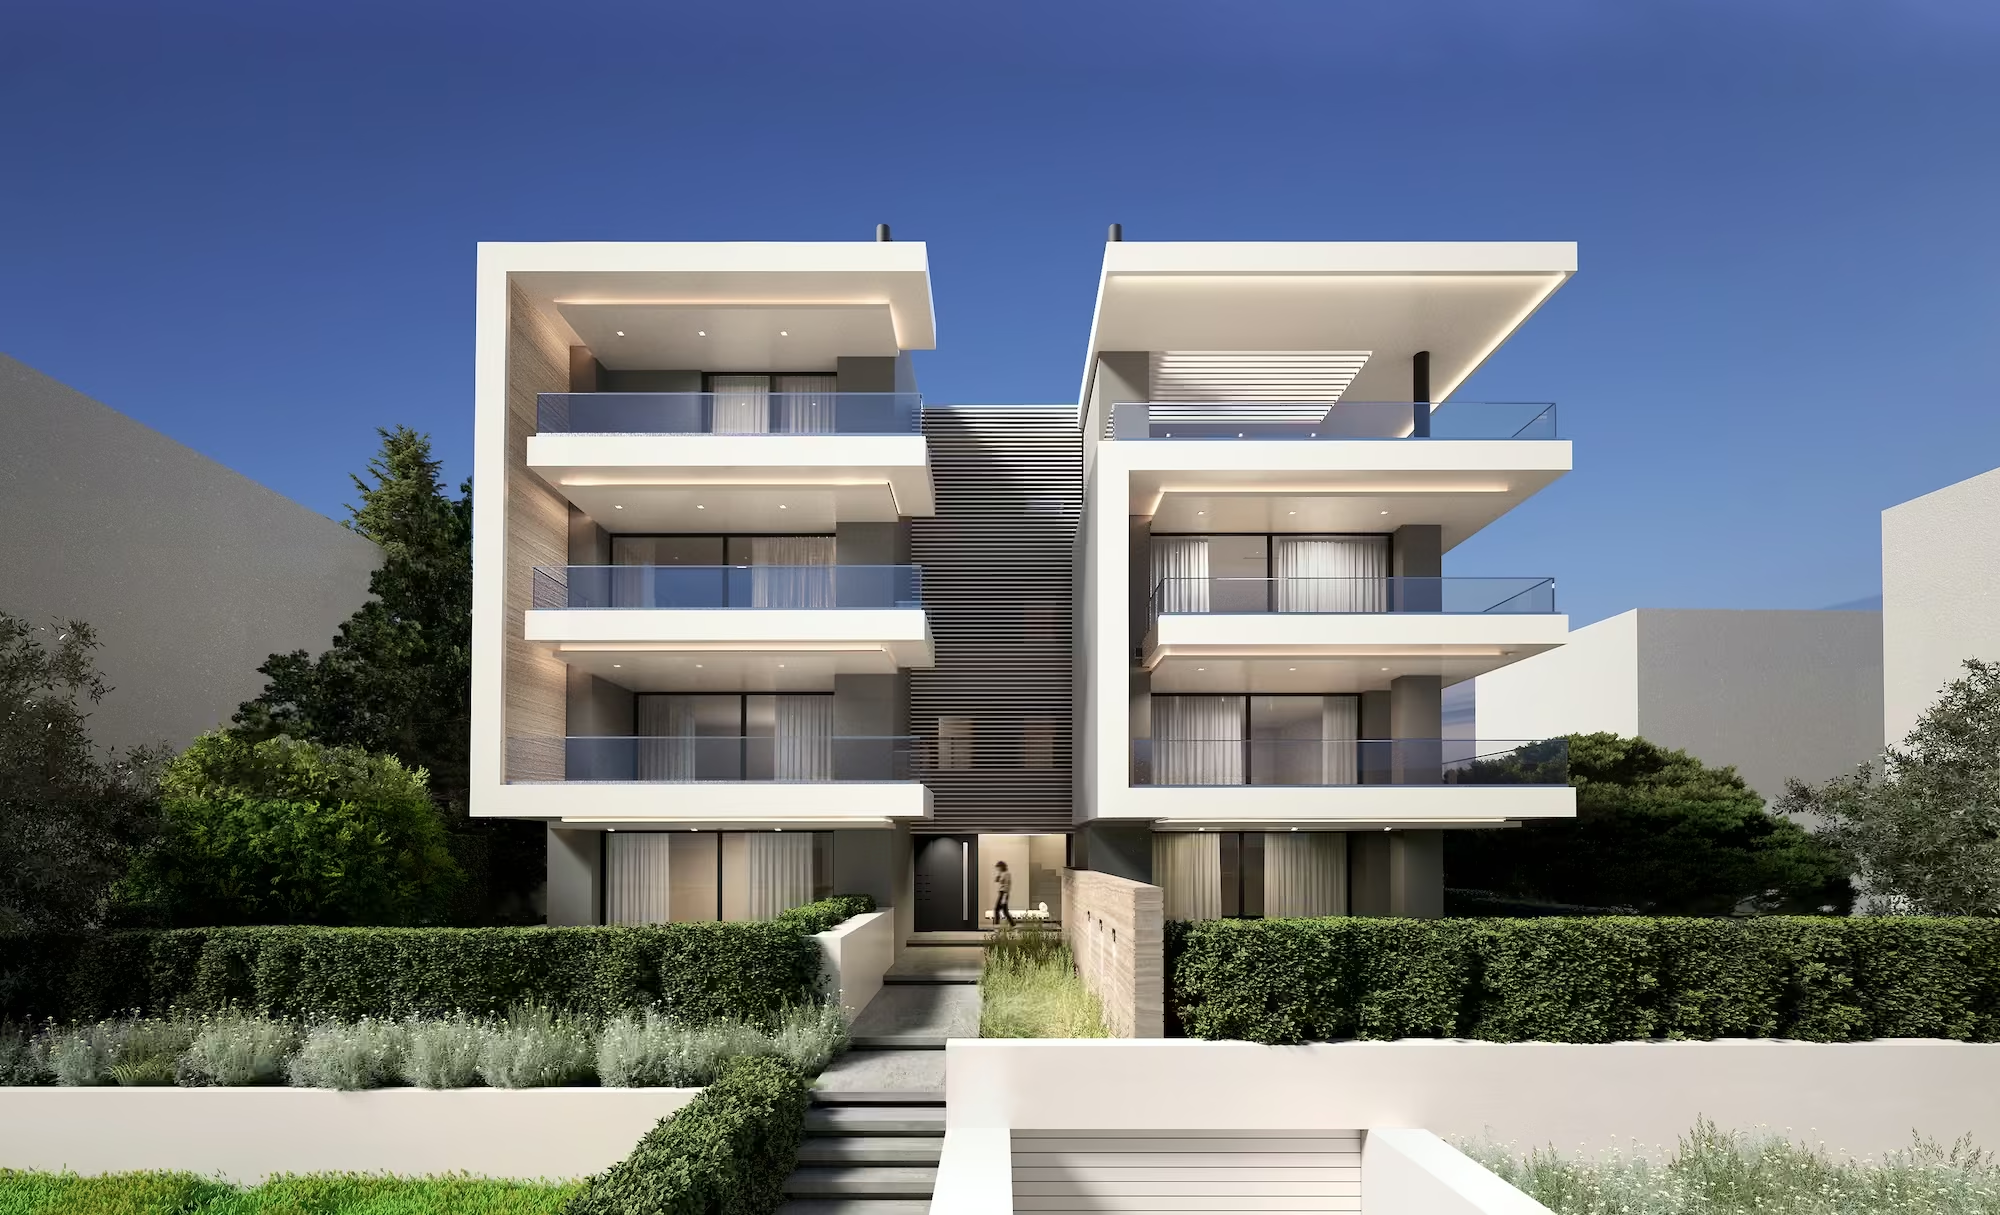
Description
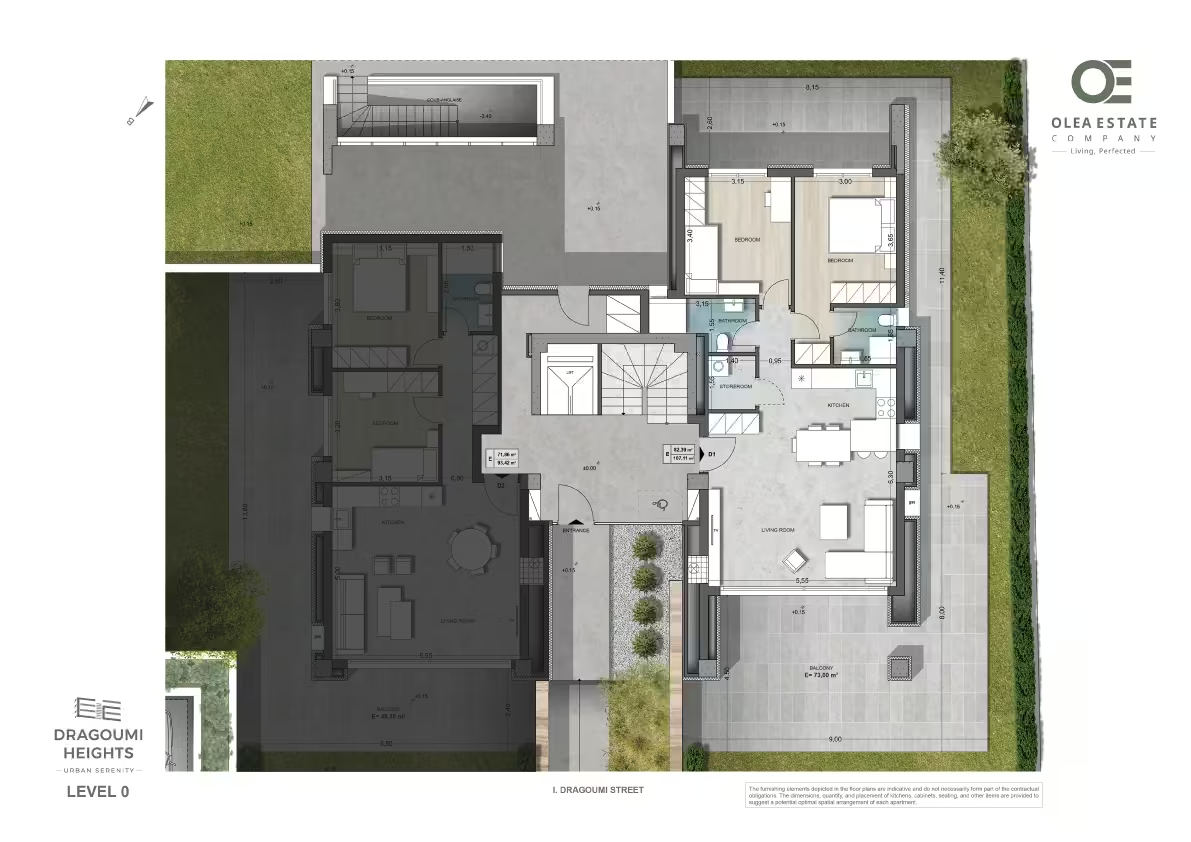
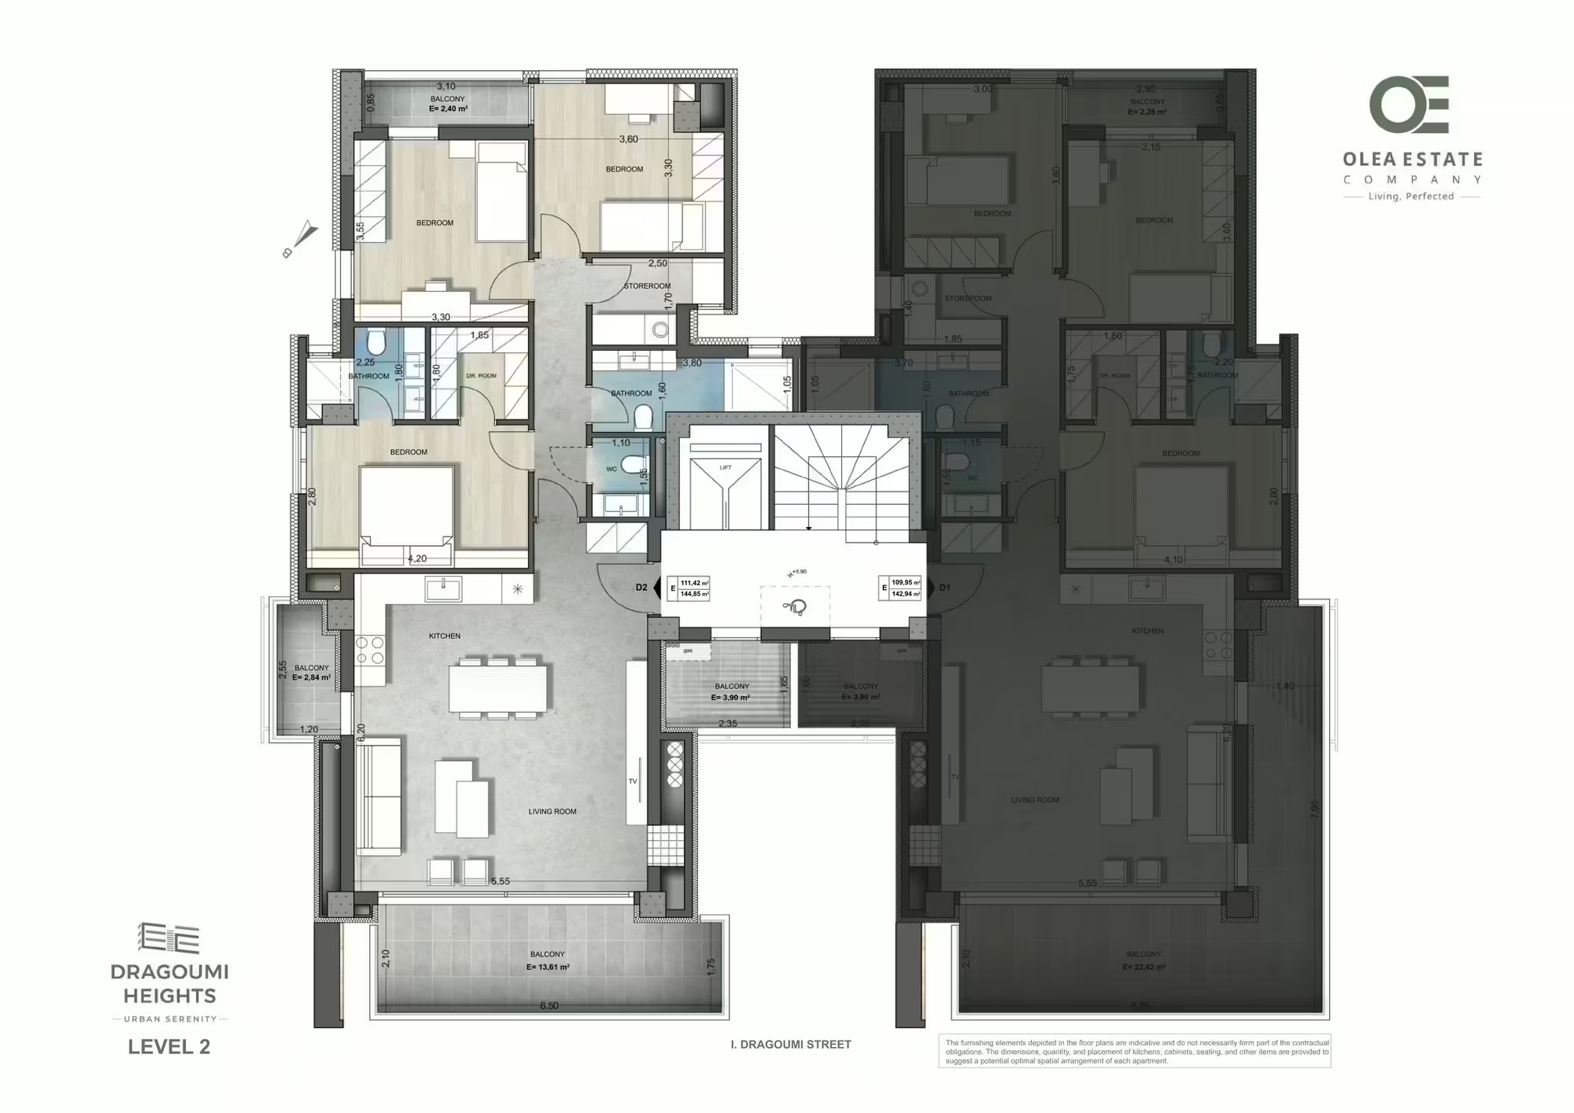
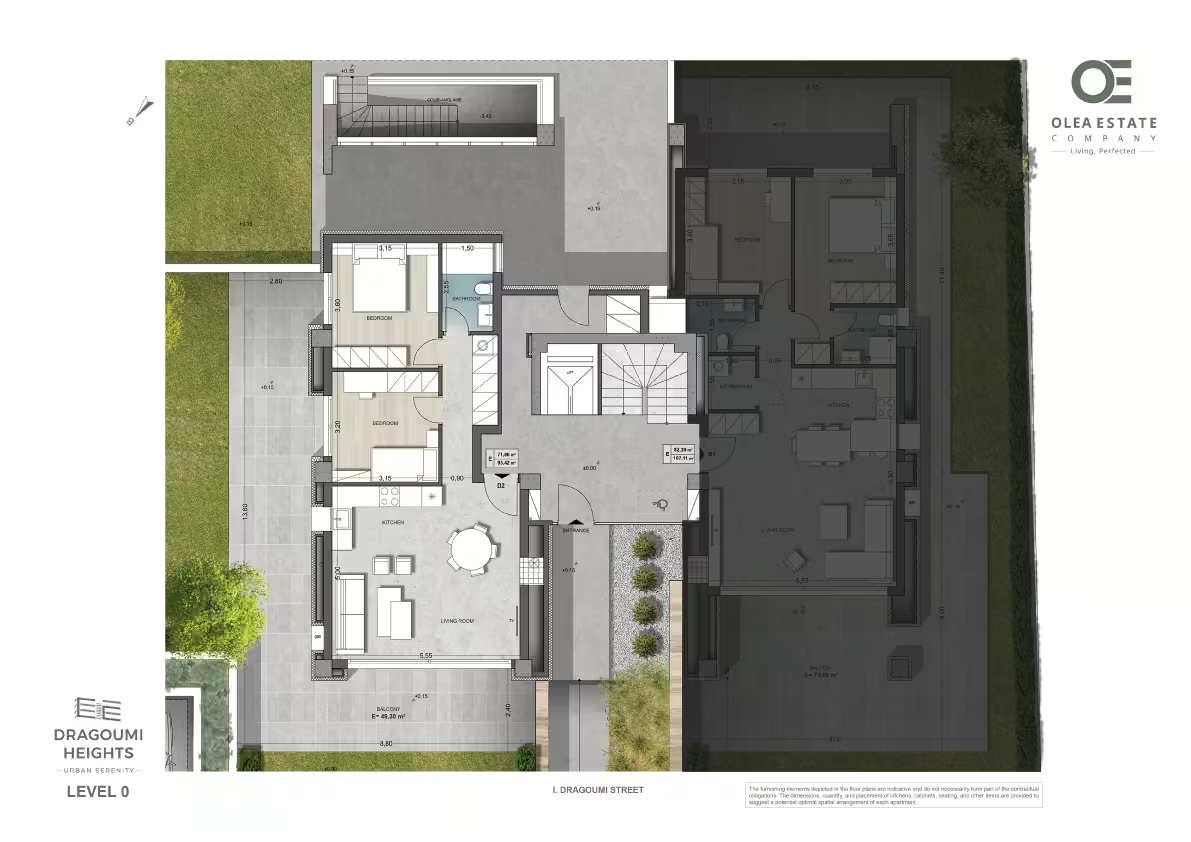
Consists of 3 rooms – an open-plan living room with kitchen, 2-bedrooms, 1 bathroom, laundry-storage area. The apartment comes with 1 surface (above ground) parking space and a storage room in the underground part with a direct access from the elevator.
The residence has a large external veranda in front of the living room as part of the spacious exclusive usage land plot of 125,80 m2.
Layout Breakdown
Storage
Type
Size
Notes
Parking
Type
Spaces
Size
Notes
Layout
Views
_residence%20D2_13.09.25-min.avif)
Interested in this residence?
Prefer to call?
+ 30 231 0053331
+ 30 231 0053331
Share it with friends & family
Documents & Downloads
Access floor plans, specifications, and marketing materials