Description
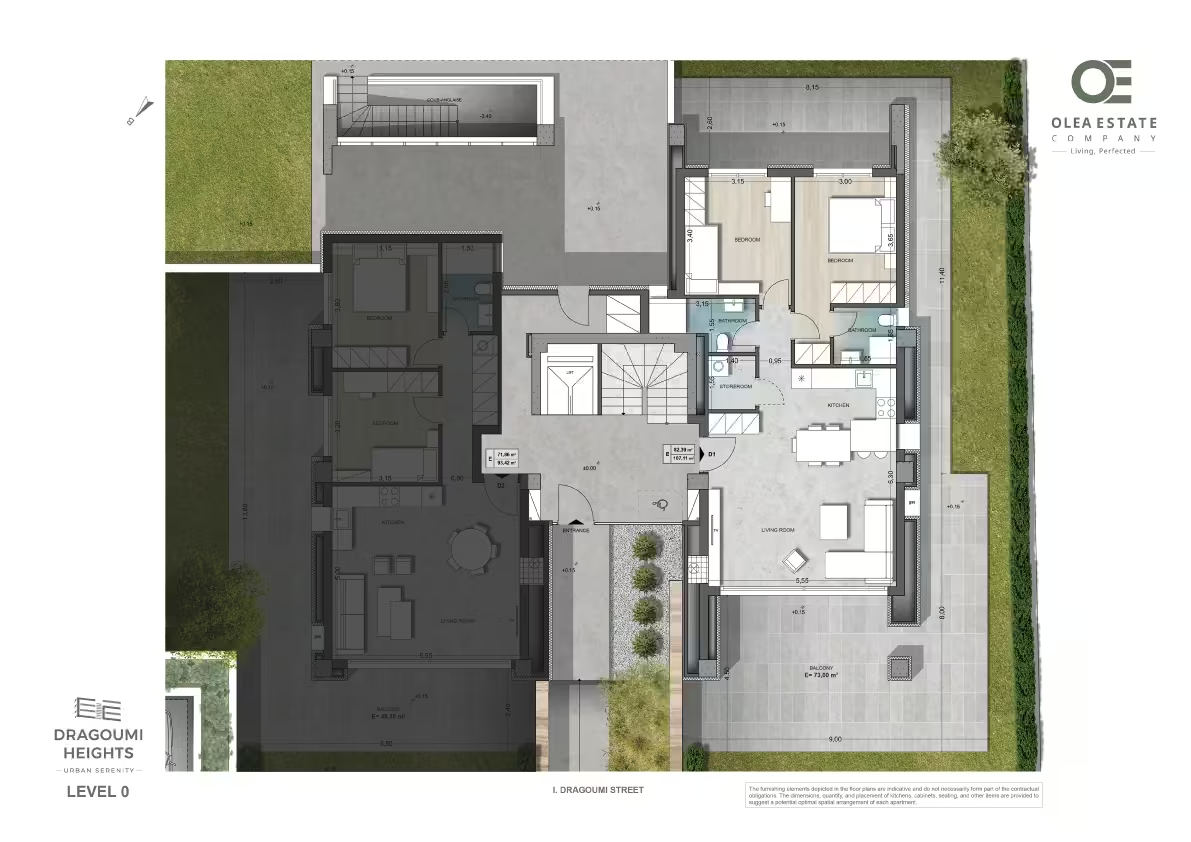
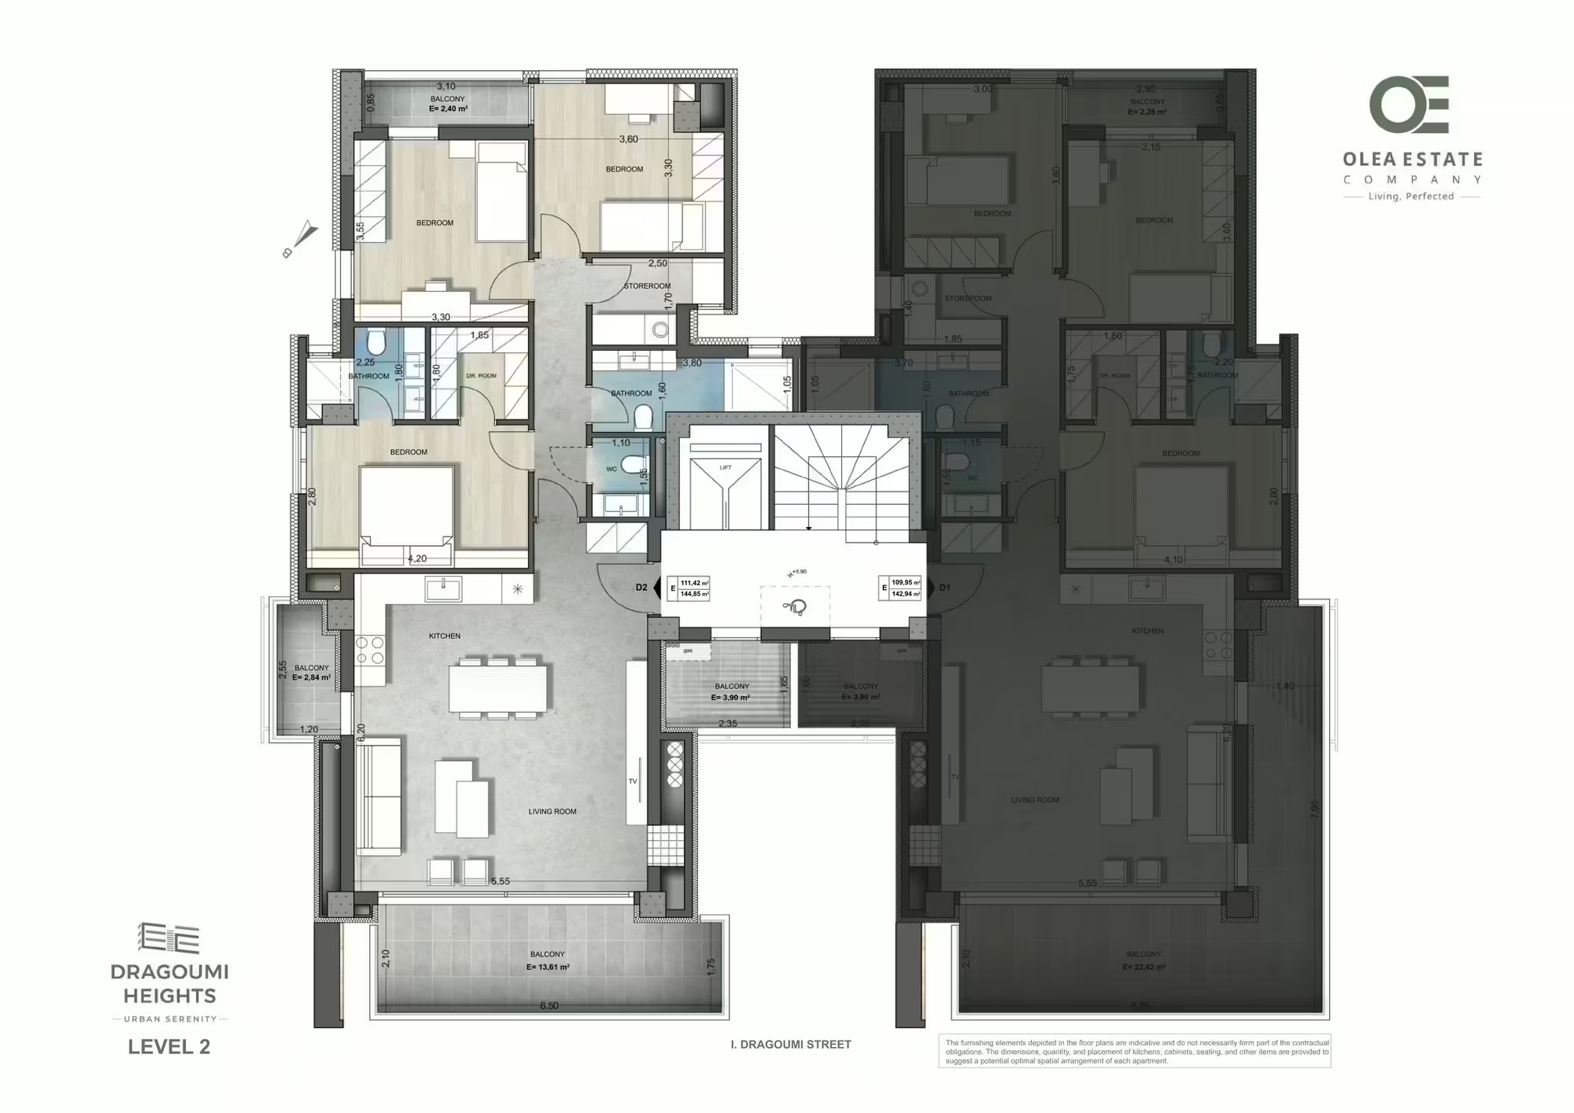
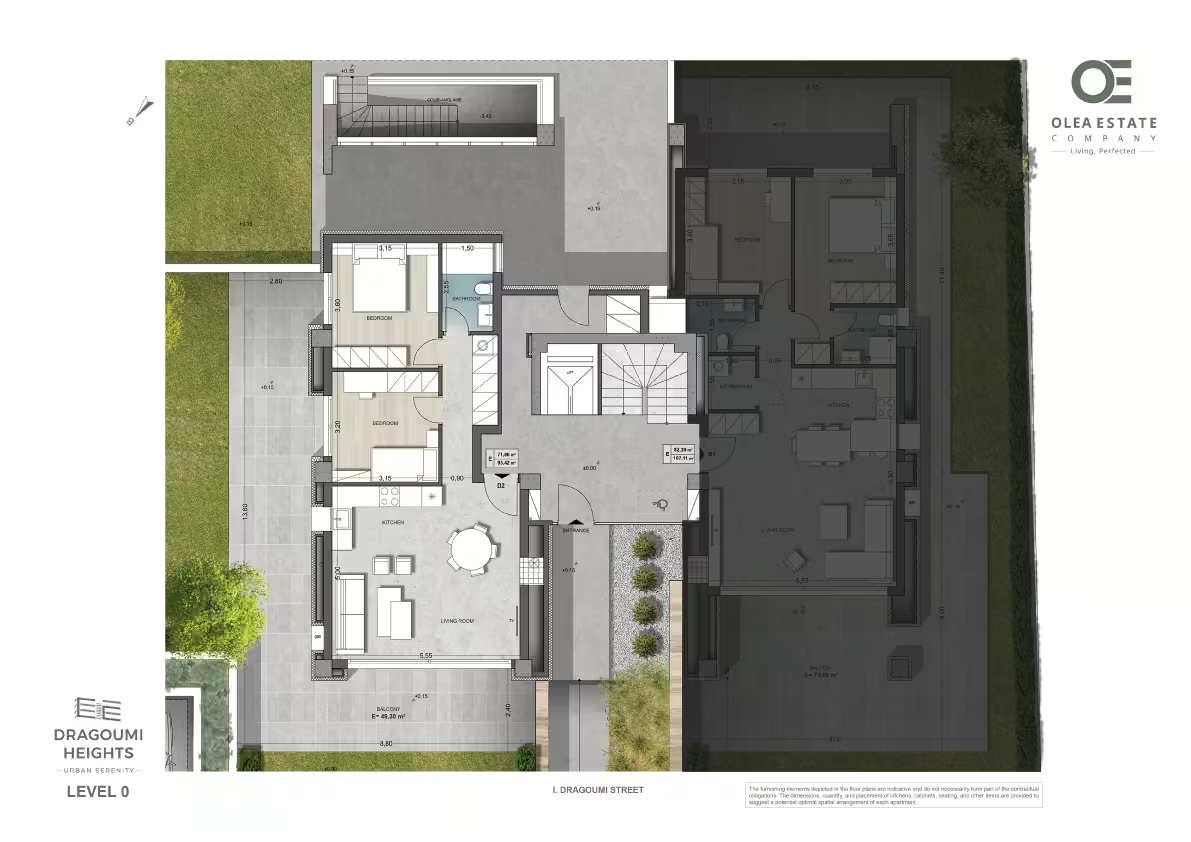
Consists of 4 rooms – an open-plan living room with kitchen, master bedroom with an en-suite bathroom, 2-bedrooms (3 bedrooms in total), additional full-size bathroom, guest WC in the area of the living room, laundry-storage room. The apartment comes with 2 underground parking spaces and 1 surface above ground parking space as well as 2 storage rooms in the underground part with a direct access from the elevator.
The residence offers very spacious front balcony, a terrace as well as a balcony at the back façade.
A dedicated technical balcony located outside the residence and accessible directly from the lift hall – designed specifically for the installation of essential engineering equipment such as external air-conditioning units, gas boilers, heat pumps, etc.
Layout Breakdown
Storage
Parking
Type
Spaces
Size
Notes
Layout

Views
Interested in this residence?
+ 30 231 0053331
Share it with friends & family
Documents & Downloads
Access floor plans, specifications, and marketing materials
Document
Action